Creating a small, functional, and warm home often begins with a counterintuitive reflex: reducing the number of rooms rather than their size. In a modestly sized dwelling, every square meter must serve a specific purpose. The challenge goes beyond decoration or furniture choice. It touches on the very design of the plan, thermal constraints, and the ability of the space to evolve with its inhabitants.
Summer Comfort and RE2020: What the Regulations Change for a Small House
Have you noticed that a compact room heats up quickly as soon as the first warm days arrive? In a small house, this phenomenon is amplified by the low volume of indoor air.
Since the implementation of RE2020 for new housing in 2022, design must take into account comfort during periods of extreme heat. For a small volume, this translates into concrete choices: external solar protections (shutters, sunshades), cross-ventilation at night, and materials with high thermal inertia such as stone or concrete.
A detail often overlooked: buildings with a reference area of 50 m² or less are not exempt from RE2020 but are subject to adapted requirements. Designing a micro-house as a simple interior layout project, without considering these obligations, can lead to unpleasant surprises when submitting a permit.
The choice between new construction and renovation arises very early on. A new house falls under RE2020, while an existing dwelling is subject to the thermal regulations for existing buildings, particularly “by element” during targeted work. Choices regarding insulation, ventilation, and heating differ depending on the regulatory framework. If you are exploring different project typologies, the house section on Notre Petite Maison gathers useful examples for comparing approaches.
Plan of a Small House: Reduce Hallways, Not Living Spaces
The classic trap of a small house plan is the hallway. In a modestly sized dwelling, a few square meters of circulation represent a significant portion of the living area. Eliminating or shortening hallways frees up real space, not just a visual impression.
Specifically, this involves a plan where the living area directly connects to the bedrooms. An open kitchen to the living room allows for shared circulation. The entrance, when it exists, is limited to a functional vestibule with integrated storage rather than a decorative hall.
Another underestimated lever: the position of doors. A door placed in the corner of a room frees up an entire wall section for furniture or storage. If it is shifted to the center, it divides the room into two unusable zones. In a small space, this detail changes the layout capacity of a bedroom or bathroom.
Ceiling Height as an Adjustment Variable
When floor space is constrained, height becomes a concrete layout lever. A mezzanine for sleeping, high storage, a cathedral ceiling in the living area: these choices are not decorative. They create habitable volume without increasing the footprint.
A higher ceiling also alters thermal perception. Warm air rises and accumulates less quickly at occupant level. In a small house, this strategy complements the summer comfort requirements of RE2020.
Integrated Storage in a Small House: The Overlooked Locations
Classic storage furniture (wardrobes, dressers, shelves) consumes floor space. In a small house, every piece of furniture placed on the floor reduces circulation and the feeling of space. The most effective solution remains integrated storage within the building’s structure.
Here are often underutilized locations:
- Under the stairs: custom closets, sliding drawers, or a niche for a compact desk. This triangular space is rarely exploited to its full potential.
- Above the doors: closed cabinets spanning the entire width of the wall store seasonal linens, suitcases, or archives without encroaching on the room.
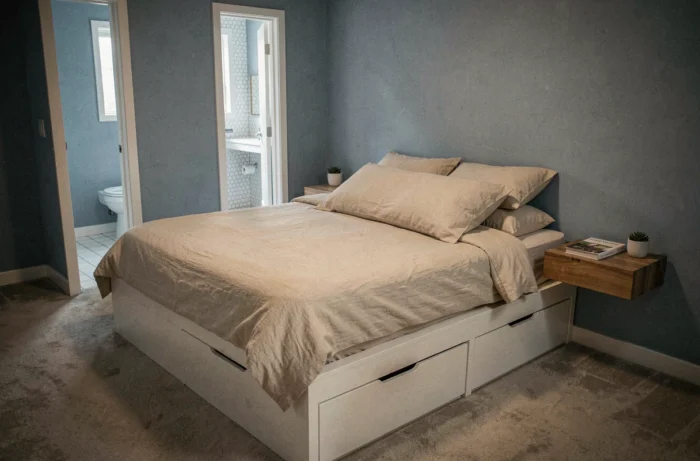
- Under a raised bedroom platform: a floor elevated by a few dozen centimeters creates a storage volume comparable to a dresser, without occupying visible space.
- In thick partitions: a storage niche carved into a partition (interior insulation) offers space for a library or dressing area without extending into the room.
The goal is to free the floor for circulation and everyday furniture. An interior where storage disappears into the walls and structures appears larger than it is.
Materials and Colors for a Warm Small House
The warmth of an interior does not come solely from heating. It relies on the combination of textures, shades, and natural light. In a small space, these choices have an amplified effect.
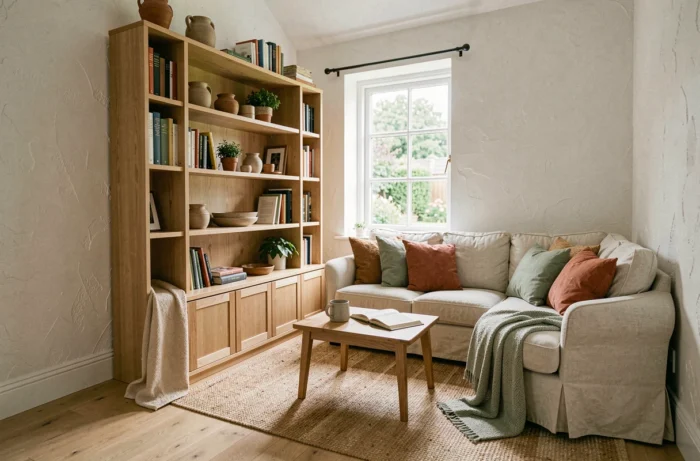
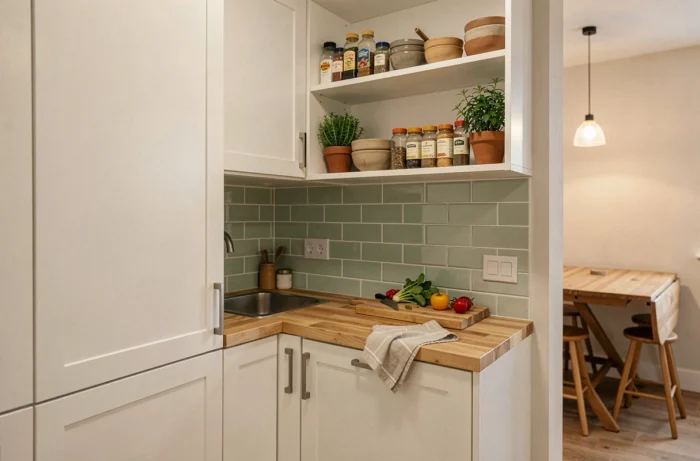
Light shades on the walls and ceiling increase light reflection. An off-white or light beige visually enlarges the room. To avoid coldness, wood provides a sense of warmth without weighing down the volume: parquet flooring, oak countertops, raw wood shelves.
The common trap in a small house: multiplying materials and colors. Three dominant materials are sufficient for the entire dwelling. Beyond that, the eye perceives disorder, which accentuates the feeling of narrowness.
Natural Light and Openings
A well-sized window replaces square meters. In a compact living area, a floor-to-ceiling sliding door visually extends the space outdoors. The effect is enhanced when the interior flooring continues onto an adjoining terrace.
For blind or poorly exposed rooms, a skylight or a glass transom above an interior door diffuses light without sacrificing privacy. Every source of natural light reduces the need for artificial lighting and enhances daily comfort.
Anticipating the Evolution of a Small House Over Time
A compact dwelling designed for two people may need to accommodate a child, a permanent office, or an elderly parent. Planning for this evolution from the design stage avoids costly renovations.
Movable partitions or sliding doors allow for reconfiguring the space without major construction. A multipurpose room (office by day, guest bedroom by night) works thanks to foldable furniture: a wall bed, a folding wall desk, an extendable table.
Modularity also has a technical dimension. Planning for accessible electrical conduits and water supply points facilitates future modifications. In a small house, moving an outlet or adding a water point in a partition not designed for it can require reconstructing an entire wall.
A well-designed small house is not a scaled-down version of a large one. It is a project where every decision, from the initial plan to the choice of a switch, carries more weight. The constraint of space, far from being a handicap, pushes for clearer trade-offs and often leads to a more coherent living environment.